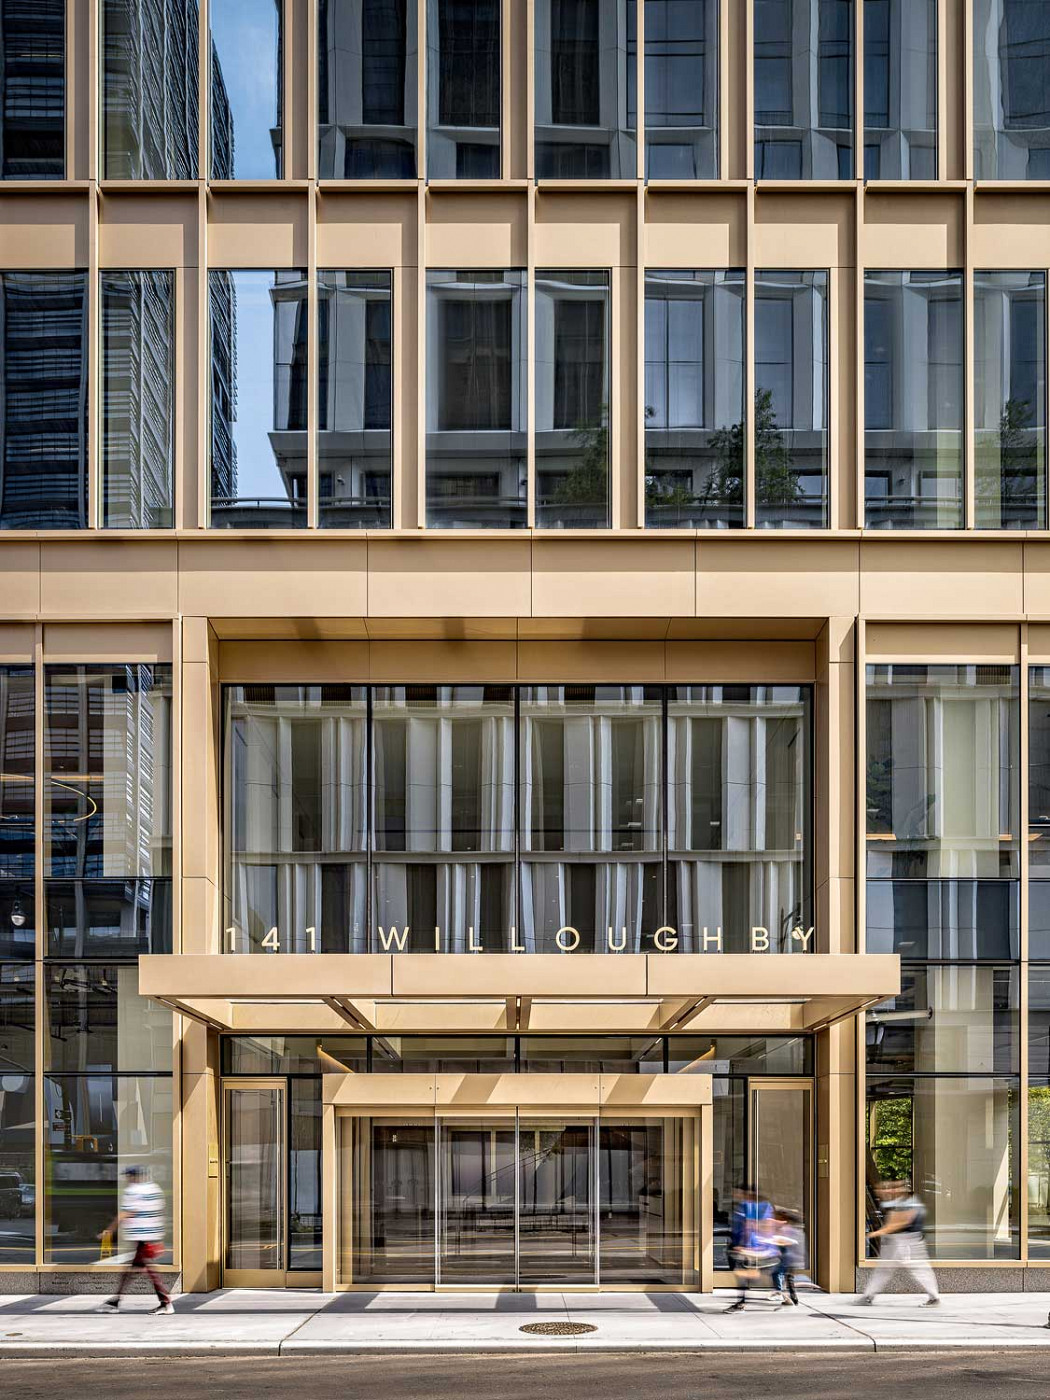
141 Willoughby
Report — Week 1 · Oct 5, 2026
Brooklyn, NY · 23-story mixed-use
Overall complete
58%
Budget spent
0%
Target TCO #1
Apr 2028
Open violations
—
Budget
Initial budget · DD Buyout / Lender Estimate · 7.24.26
$0 spent of $82,023,203 total hard cost budget.
Progress Photos
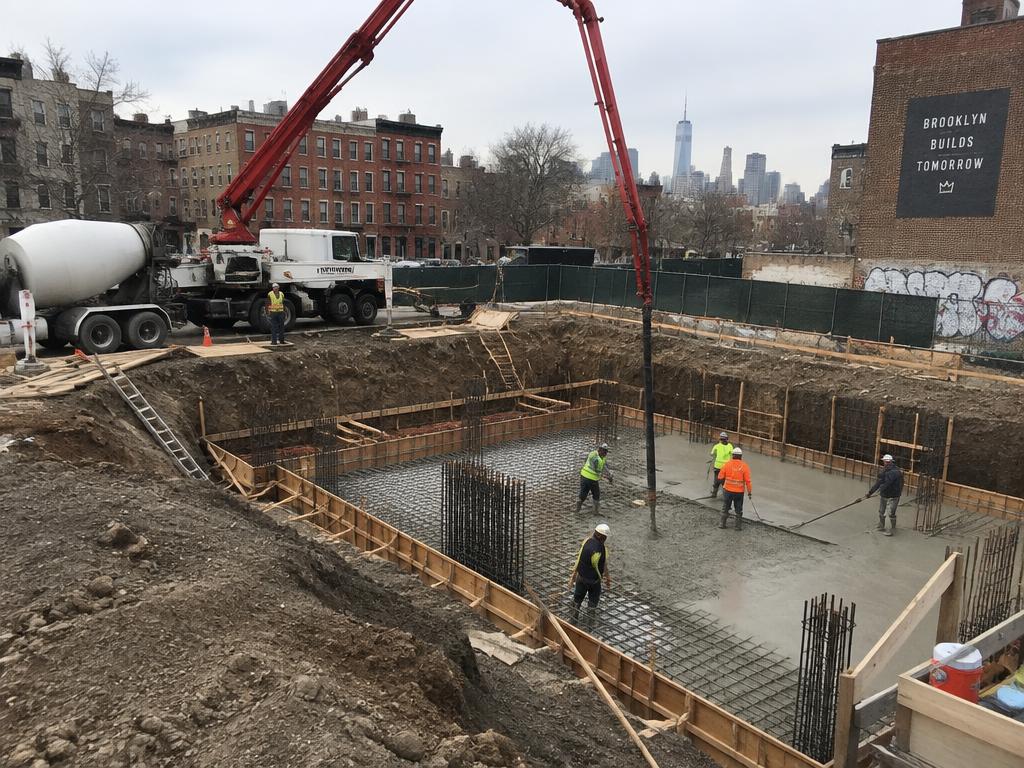
Mar 14, 2026
Mat foundation pour, cellar level
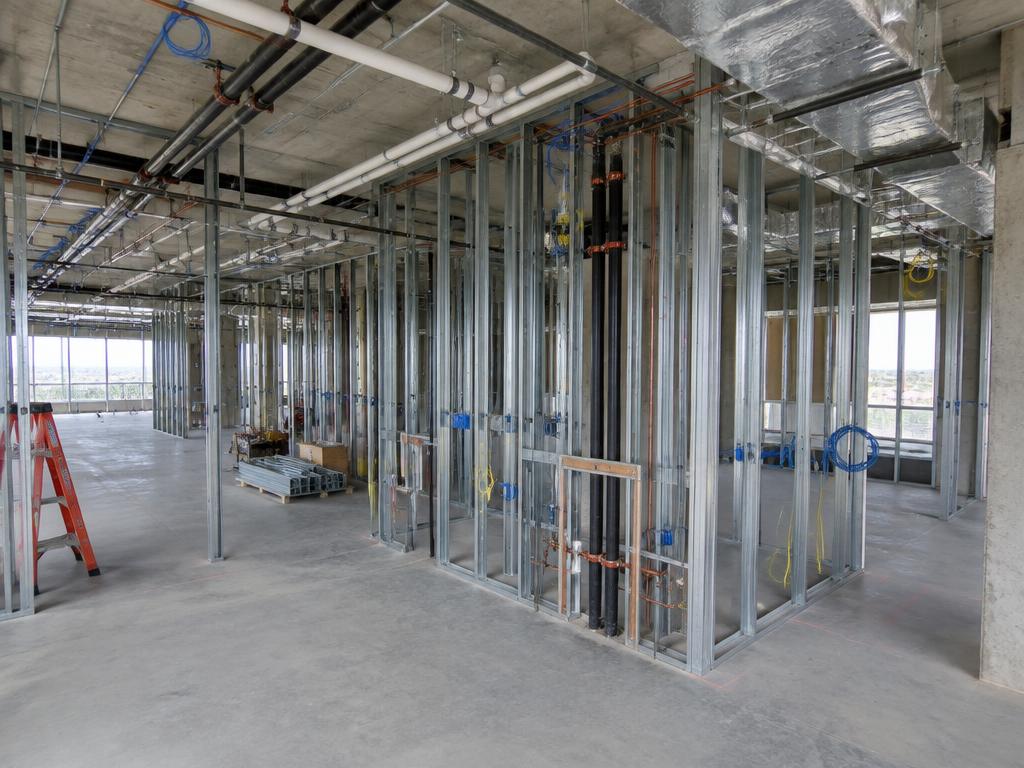
Aug 22, 2026
Framing & MEP rough-in, floor 4
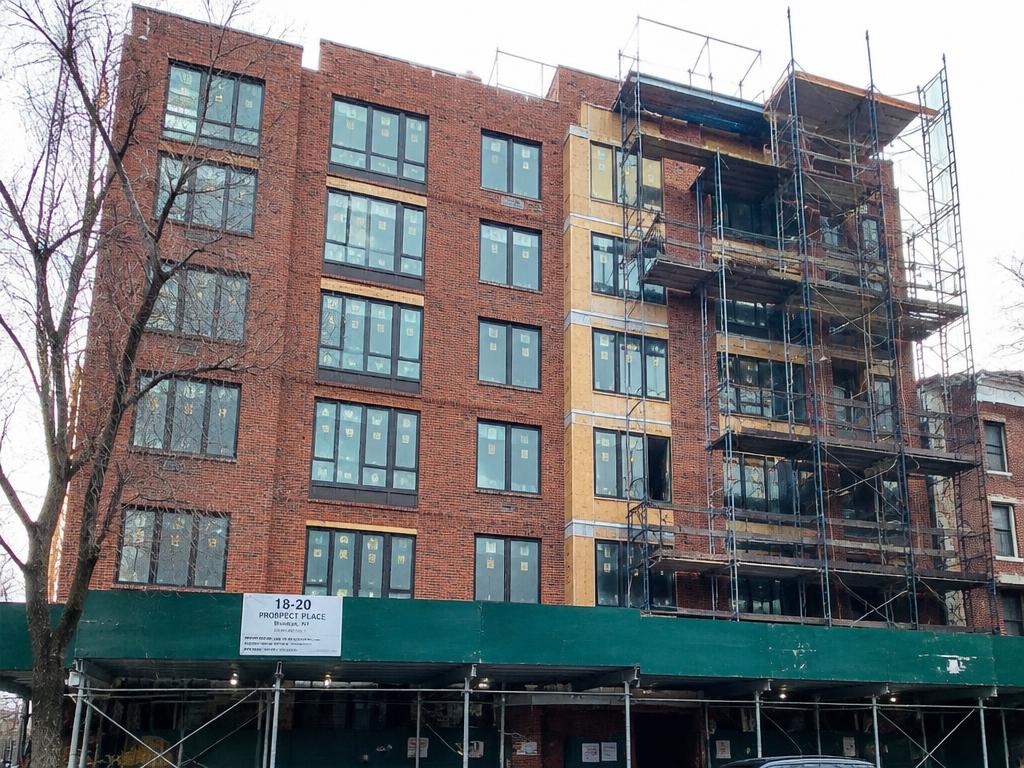
Sep 30, 2026
Brick facade and window install, north elevation
Construction Timeline
Aug 2026
100% CD documents
Complete
Sep 2026
Ownership closing & mobilization
Complete
Oct 2026
Phase 1 demo starts
In progress
Jan 2027
Window installation begins
In progress
Apr 2028
TCO #1 (floors 8–18)
In progress
Project Schedule
Baseline schedule issued Sep 15, 2026 · 153 tasks
| ALTCO Approvals | 14 mons | Dec 15, 25 – Jan 8, 27 | Active |
| Site Safety Plans / DOT Logistics | 8 mons | Mar 10, 26 – Oct 19, 26 | Active |
| ◆SSP / DOT Logistics - Approved | 0 days | Oct 19, 26 | Upcoming |
| EARLY PACKAGES | 100 days | Jun 1, 26 – Oct 19, 26 | Active |
| Temp Hoist / Shed | 4 wks | Sep 22, 26 – Oct 19, 26 | Active |
| Drywall & Carpentry | 5 wks | Sep 1, 26 – Oct 5, 26 | Active |
| Kitchen/ Vanity / Med Cab | 8 wks | Sep 1, 26 – Oct 26, 26 | Active |
| Balance of Resi Trades | 20 wks | Aug 11, 26 – Dec 28, 26 | Active |
| Amenity Finishes | 12 wks | Nov 3, 26 – Jan 25, 27 | Upcoming |
| ◆80% Buy Out - Target | 0 days | Nov 16, 26 | Upcoming |
| Window Shops & Approvals | 12 wks | Jul 28, 26 – Oct 19, 26 | Active |
| ◆Target Glass Delivery | 0 days | Dec 8, 26 | Upcoming |
| ◆Target Mullion Delivery | 0 days | Nov 23, 26 | Upcoming |
| New Windows - Assembly | 12 wks | Dec 8, 26 – Mar 1, 27 | Upcoming |
| New Windows - Fabrication | 22 wks | Sep 29, 26 – Mar 1, 27 | Active |
| Elevator Shops & Approvals | 6 wks | Sep 15, 26 – Oct 26, 26 | Active |
| Hollow Metal Shops & Approvals | 4 wks | Oct 27, 26 – Nov 23, 26 | Upcoming |
| Kitchen Shops & Approvals | 6 wks | Nov 24, 26 – Jan 4, 27 | Upcoming |
| MEPS Shops & Approvals | 16 wks | Sep 29, 26 – Jan 18, 27 | Active |
| MEPS Coordination | 18 wks | Oct 13, 26 – Feb 15, 27 | Upcoming |
| Coordination - Cellar Level | 3 wks | Oct 13, 26 – Nov 2, 26 | Upcoming |
| Coordination - Lobby | 3 wks | Oct 27, 26 – Nov 16, 26 | Upcoming |
| Coordination - Level 2 | 3 wks | Nov 17, 26 – Dec 7, 26 | Upcoming |
| Coordination - L8 & L9 | 3 wks | Dec 1, 26 – Dec 21, 26 | Upcoming |
| Coordination - L10 thru L14 | 3 wks | Dec 22, 26 – Jan 11, 27 | Upcoming |
| Phase 1 Demo - Soft / Slab Openings | 9 wks | Oct 27, 26 – Dec 28, 26 | Upcoming |
| Phase 2 Demo - Mech / Risers | 9 wks | Dec 29, 26 – Mar 1, 27 | Upcoming |
| Hoist & Bridge - Approval & Install | 8 wks | Oct 20, 26 – Dec 14, 26 | Upcoming |
| Elevator - Low Rise Modernization | 10 wks | Nov 24, 26 – Feb 1, 27 | Upcoming |
| Swingstage - Rig Set Up & Exterior Caulk Removals | 10 wks | Oct 20, 26 – Dec 28, 26 | Upcoming |
| Mechanical Rm - Riser Relocations / Offsets | 9 wks | Oct 27, 26 – Dec 28, 26 | Upcoming |
| MEP - Shutoffs / Caps | 4 wks | Sep 29, 26 – Oct 26, 26 | Active |
| Mech - Re-tie & Start Up Commercial Floors | 4 wks | Dec 29, 26 – Jan 25, 27 | Upcoming |
Design Team
Architect
Studio North Architects
- Facade details rev 4.pdfView
- Lobby elevations.pdfView
Structural Engineer
Halvorsen Structural
- Roof framing RFI 112.pdfView
MEP Engineer
Kessler MEP
- Riser diagrams.pdfView
- Mech roof layout.pdfView
Interior Design
Atelier Fenn
- Unit finish schedule.xlsxView
Safety & Violations
Days without incident
47
Inspections this month
6
Workers on site today
38
Loading violations from NYC DOB…